


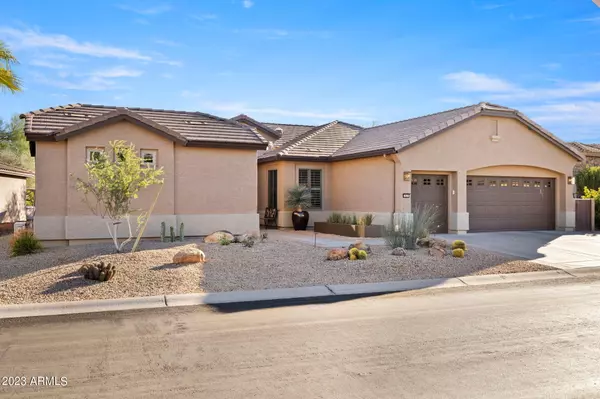


$740,000
$745,000
0.7%For more information regarding the value of a property, please contact us for a free consultation.
3 Beds
2,350 SqFt
SOLD DATE : 02/12/2024
Key Details
Sold Price $740,000
Property Type Single Family Home
Sub Type Single Family Residence
Listing Status Sold
Purchase Type For Sale
Square Footage 2,350 sqft
Price per Sqft $314
Subdivision Pebblecreek Phase 2 Unit 40
MLS Listing ID 6644749
Sold Date 02/12/24
Style Santa Barbara/Tuscan
Bedrooms 3
HOA Fees $128/Semi-Annually
HOA Y/N Yes
Year Built 2006
Annual Tax Amount $3,240
Tax Year 2023
Lot Size 8,673 Sqft
Acres 0.2
Property Sub-Type Single Family Residence
Source Arizona Regional Multiple Listing Service (ARMLS)
Property Description
SHOWS LIKE A MODEL! Immaculate, highly upgraded Calabria property with OWNED SOLAR & recently completed guest casita (2022). Home is located 0.3 miles from the Tuscany Falls clubhouse and situated on a N/S facing common area lot with stunning evening sunsets.
This home features a split bedroom floor plan with warm neutral color pallet, 20'' tile flooring in all the right places, Anderson Windows (2018), plantation shutters, 5'' baseboards, and ceiling fans throughout.
Spacious gourmet kitchen showcases rich wood cabinetry, SS appliances, slide-in dual fuel gas range, modern glass vent hood, built-in microwave oven with Adventium technology, central prep island, and customized pantry with adjustable shelving.
Kitchen also boasts a peninsula breakfast bar, beautiful quartz countertops, full-height subway backsplash, under cabinet lighting, under cabinet rollouts, ample storage, and eat-in kitchen dining area.
Expanded primary bedroom suite has been fully renovated, offering light wood plank flooring, sunny bay window with sitting area and pocket door between bedroom and ensuite bathroom.
The thoughtfully remodeled primary bathroom includes a counter-height dual sink vanity, center vanity pullout organizers with built-in outlets/USB ports, undermounted square sinks, quartz countertop, generously sized custom closet with pocket door, large walk-in tiled/glass shower, matching glass door for toilet room, and updated lighting, faucets, & mirrors.
Additional highlights consist of a sizable laundry room with separate wash sink, pulldown attic storage, RO system, water softener, extended garage with golf cart stall, and built-in storage cabinets with concealed work bench. All appliances including kitchen refrigerator and washer/dryer remain with the home.
Enjoy dining and entertaining from the expanded back patio with travertine pavers, pergola with mist system, electronic sunshade, lush park-like landscaping, and built-in fireplace wall.
SEE IT TODAY! This gorgeous gem won't last long. It's the perfect place to start living the wonderful active adult resort lifestyle in PebbleCreek.
Location
State AZ
County Maricopa
Community Pebblecreek Phase 2 Unit 40
Area Maricopa
Direction I-10W to exit 126, R @ PebbleCreek Parkway, L @ Clubhouse Dr (gate entry), R @ Sarival, R @ Cheery Lynn Rd., Home is on the Right.
Rooms
Guest Accommodations 325.0
Master Bathroom Double Sink
Den/Bedroom Plus 4
Separate Den/Office Y
Interior
Interior Features Walk-in Pantry, High Speed Internet, Granite Counters, Double Vanity, Eat-in Kitchen, Breakfast Bar, 9+ Flat Ceilings, Kitchen Island, 3/4 Bath Master Bdrm
Heating Mini Split
Cooling Central Air, Ceiling Fan(s), Programmable Thmstat
Flooring Tile
Fireplaces Type Exterior Fireplace
Fireplace Yes
Window Features Dual Pane
Appliance Dryer, Washer, Water Softener Owned, Reverse Osmosis, Refrigerator, Built-in Microwave, Dishwasher, Disposal, Gas Range, Gas Oven
SPA None
Laundry Inside
Exterior
Exterior Feature Misting System, Separate Guest House
Parking Features Extended Length Garage, Direct Access, Attch'd Gar Cabinets, Separate Strge Area, Permit Required
Garage Spaces 2.5
Garage Description 2.5
Fence Partial
Community Features Pool, Racquetball, Golf, Pickleball, Gated, Community Spa, Community Spa Htd, Guarded Entry, Tennis Court(s), Biking/Walking Path, Fitness Center
Utilities Available APS
Roof Type Tile
Porch Covered Patio(s)
Total Parking Spaces 2
Private Pool No
Building
Lot Description Borders Common Area, North/South Exposure, Desert Back, Desert Front, Synthetic Grass Back, Auto Timer H2O Front, Auto Timer H2O Back
Story 1
Builder Name ROBSON
Sewer Private Sewer
Water Pvt Water Company
Architectural Style Santa Barbara/Tuscan
Structure Type Misting System, Separate Guest House
New Construction No
Schools
Elementary Schools Adult
Middle Schools Adult
High Schools Adult
School District Agua Fria Union High School District
Others
HOA Name PC HOA #1
HOA Fee Include Maintenance Grounds,Street Maint
Senior Community Yes
Tax ID 508-09-717
Ownership Fee Simple
Acceptable Financing Cash, Conventional, 1031 Exchange, VA Loan
Horse Property N
Disclosures Agency Discl Req, Seller Discl Avail, Vicinity of an Airport
Possession Close Of Escrow
Listing Terms Cash, Conventional, 1031 Exchange, VA Loan
Financing Conventional
Special Listing Condition Age Restricted (See Remarks)
Lease Land No
Read Less Info
Want to know what your home might be worth? Contact us for a FREE valuation!

Our team is ready to help you sell your home for the highest possible price ASAP

Copyright 2026 Arizona Regional Multiple Listing Service, Inc. All rights reserved.
Bought with Redfin Corporation
GET MORE INFORMATION
